

Last updated: November 4, 2026
Published November 4, 2026 · Updated November 4, 2026
Listen to this articleAudio version
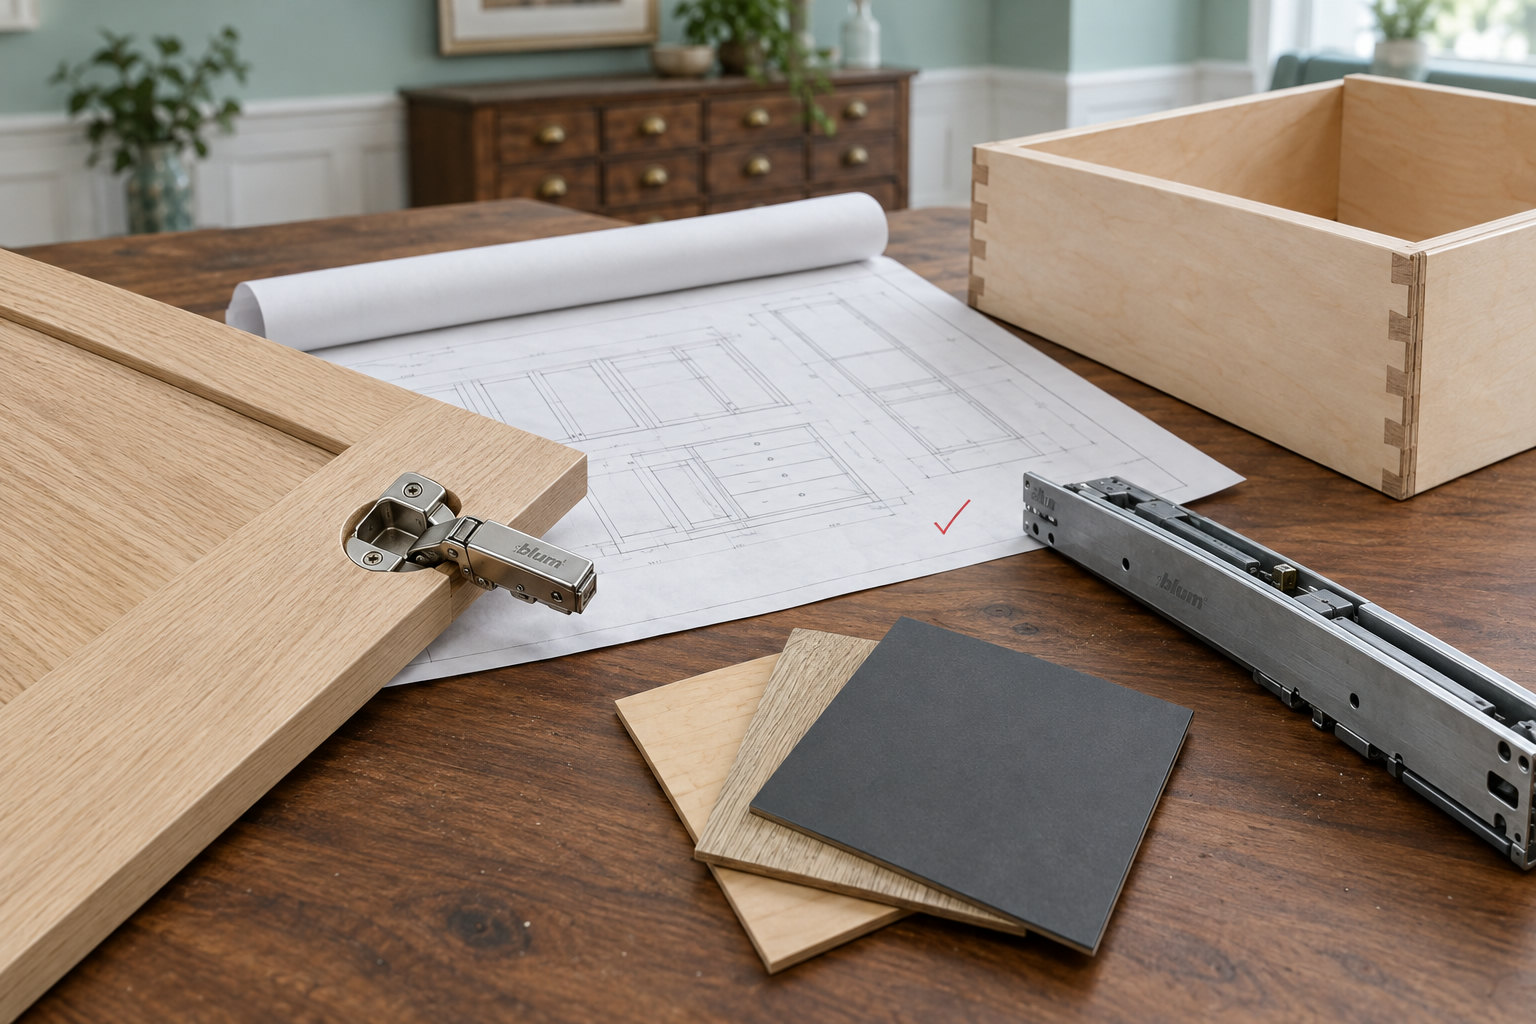
How millwork shop drawings are approved on a project comes down to one rule: the millwork shop draws the pieces to suit the site, the general contractor checks and approves those drawings, and production begins only after that approval. The route between “drawn” and “approved” varies. This piece compares consultant-routed review (architect or designer), contractor-direct sign-off, and owner sign-off countersigned by the contractor. The right choice depends on your contract and who carries design responsibility, not on which looks fastest.
This is for general contractors, construction managers and fit-out contractors who have a millwork package to release on a restaurant, office, hotel, retail or multi-unit job. It is not a guide to choosing cabinet colours. It covers who signs, what they are signing for, and what to check before you sign.
- Millwork shop drawings are the fabricator’s dimensioned drawings of each piece. They are prepared to suit the site and approved before production begins.
- Under standard Canadian forms such as the CCDC 2 Stipulated Price Contract, the consultant’s review of shop drawings checks general conformity with the design intent. It does not take over the contractor’s responsibility for dimensions and site conditions.
- Contractor-direct sign-off fits small fit-outs and design-build work where no architect or designer is named for submittal review.
- A shop drawing that names the hardware and panels, for example Blum hinges and drawer systems on Tafisa or Egger TFL, gives every reviewer the same specification to check against the finish schedule.
- With MFI (Maple Furniture Inc.), MFI prepares the shop drawings to suit the site, and the contractor approves them before production begins at the Ajax facility.
How millwork shop drawings are approved: the routes compared
Millwork shop drawing approval routes differ in who reviews, who signs, and what each signature means. The table sets out the trade-offs as general practice. Your contract’s general conditions and supplementary conditions decide which route applies on your job.
| Attribute | Consultant-routed review | Contractor-direct sign-off | Owner sign-off, contractor countersign |
|---|---|---|---|
| Who reviews | GC first, then the architect or interior designer named in the contract | GC or construction manager only | Owner or owner’s designer for look and layout, GC for site fit |
| Typical paper trail | Submittal log, transmittal, consultant review stamp (for example “Reviewed” or “Revise and Resubmit”) | GC approval stamp or signed transmittal | Owner’s signed drawings plus GC transmittal |
| What the consultant’s mark means | General conformity with design intent, not dimensional responsibility | No consultant mark | Design acceptance by the owner, not a site check |
| Where dimensional responsibility sits | GC (under CCDC-style general conditions) | GC | GC, as countersigner |
| Number of hands before release | Highest | Lowest | Middle |
| Best fit | Restaurants, hotels, offices and multi-unit buildings with an architect of record | Small tenant fit-outs, design-build, single reception desks | Owner-led restaurant and retail renovations with a designer on the owner’s side |
Every route ends the same way. The general contractor’s approval releases production. The routes differ only in who else looks at the drawings first, and on what authority.
Consultant-routed review: architect or designer in the loop
Consultant-routed millwork shop drawing review is the route written into CCDC 2 and similar stipulated-price contracts when an architect or interior designer is named as the consultant. The millwork shop sends drawings to the GC. The GC reviews them, stamps them, and forwards them to the consultant. The consultant returns them with a review mark.
Strengths. The designer who drew the millwork elevations confirms that the bar front, banquette or reception desk matches the design intent. Finish codes, reveal details and panel layouts get a second set of trained eyes. The submittal log gives everyone a dated record of what was reviewed and when.
Weaknesses. A consultant’s “Reviewed” stamp is easy to misread. Under CCDC-style general conditions, consultant review checks general conformity. It does not move the responsibility for site dimensions, field conditions or coordination with other trades away from the contractor. A stamped drawing can still show a cabinet run that does not fit a wall that was framed off-layout.
It helps to do your own site check before you forward the submittal, not after it comes back. Then the consultant reviews drawings that already reflect the built conditions.
Contractor-direct sign-off: the GC approves alone
Contractor-direct shop drawing sign-off applies when no consultant is named for submittal review. Design-build jobs, small tenant improvements and single-piece packages, such as one reception desk or a run of back-of-house storage, often fall here. The GC or construction manager reviews the drawings against the contract set and the site, then signs.
Strengths. One reviewer means one set of comments and one signature. The person approving is the person who knows where the plumber roughed in the bar sink, where the electrician put the outlets behind the checkout counter, and which wall the drywaller shimmed. Site knowledge and approval authority sit in the same chair.
Weaknesses. Nobody checks design intent except the GC. If the owner expected walnut and the finish schedule is vague, the contractor’s signature takes on that ambiguity. With no consultant stamp, the GC’s own record becomes the paper trail.
Consider writing the finish codes, hardware and countertop material directly on your approval transmittal. The record then shows exactly what you released.
Owner sign-off with contractor countersign
Owner sign-off with a contractor countersign suits owner-led renovations. A restaurant owner, a retail operator or a hotel’s property team has hired a designer directly, outside the GC’s contract. The owner, or the owner’s designer, accepts the look and layout. The GC countersigns for site fit and coordination.
Strengths. The person paying for the bar back, the host stand and the banquettes sees and accepts them before anything is cut. Questions such as booth seat depth or display shelf spacing get answered by the person who will use the space, not inferred by the builder.
Weaknesses. Two signatures can mean two different assumptions. An owner may sign for appearance while believing the GC has checked appliance cut-outs. The GC may countersign believing the owner has confirmed equipment models. Unless the drawings say who checked what, the gap sits between the signatures.
It helps to split the sign-off block in two. One line is for design acceptance (owner). The other is for site and coordination review (contractor). Each signer then knows exactly what they are accepting.
- Consultant-routed review when an architect or interior designer is named in the contract: a new-build restaurant, a hotel lobby with reception desk and wall panelling, an office floor with boardroom tables and credenzas, or common-area millwork in a condo building.
- Contractor-direct sign-off when the GC holds the design, or the package is small and fully dimensioned: a single reception desk, checkout counters, back-of-house shelving.
- Owner sign-off with countersign when the owner brought their own designer: a restaurant renovation with new bar fronts and banquettes, or a retail refresh with wall displays and display islands.
What to check on millwork shop drawings before you approve
The contractor’s review of millwork shop drawings looks much the same whichever approval route the contract uses. The checks below are general practice for the reviewer’s own side of the desk. They are not a list of anything a particular millwork shop requires.
Confirm the shop drawings reference the latest architectural and millwork elevation sheets, not a superseded issue.
Check overall run lengths, ceiling heights and wall locations against what was actually framed and boarded.
Mark plumbing rough-ins, electrical boxes, data drops and any equipment that sits inside or against the millwork.
Match each cut-out to the model actually ordered: under-counter fridges, glass washers, POS terminals, sinks.
Read the panel finish, hardware and countertop material against the finish schedule, and state whether countertops are in scope.
Named materials make the finishes check concrete. When a shop drawing calls out Tafisa TFL in a white oak or maple wood-look finish, or Egger TFL with a realistic woodgrain, along with Blum hinges and drawer systems, the reviewer can hold one line on the drawing against one line on the schedule. A drawing that says only “laminate, colour TBD” gives the reviewer nothing to approve.
The contractor’s review of millwork shop drawings covers drawing revision, built conditions, trade coordination, equipment cut-outs and named finishes. A consultant stamp does not replace any of these checks.
Where MFI fits in each route
MFI (Maple Furniture Inc.) builds to architects’, designers’ and contractors’ drawings. MFI prepares shop drawings to suit the site, and the contractor approves them before production begins. Whichever route your contract sets, the contractor’s approval is the release. Cabinet boxes, doors and drawers are then made to order at MFI’s facility at 729 Finley Ave, Ajax, using Tafisa or Egger panels and Blum hardware. MFI’s own installers fit every piece on site and integrate it with the finished space, so the contractor deals with one company from drawing to handover.
You can see the range of work on the services page, and the company background on the about page.
Our Verdict
No single approval route wins. The contract decides, and the right route is the one your general conditions actually describe. Inventing a shortcut around a named consultant creates a paper trail that does not match the contract.
For a GC on a stipulated-price job with an architect of record (a new-build restaurant, a hotel, an office floor), consultant-routed review is the route. Do the site check before you forward the submittal.
For a fit-out contractor on a small, fully dimensioned package, contractor-direct sign-off is the cleanest. Write the finishes and hardware on your transmittal.
For an owner-led renovation with the owner’s own designer, use a split sign-off: the owner for design acceptance, the contractor for site fit. Two signatures help only when each one says what it covers.
Our view
This section is opinion. Readers tend to overweight the consultant’s stamp. A “Reviewed” mark on a millwork shop drawing is a design-intent check, and standard Canadian contract forms say so plainly. The site check stays with the contractor whether a stamp exists or not.
What matters more than the route is the drawing itself. A shop drawing can identify the panels, hardware, cut-outs and countertop scope for reviewers to check.
The approval is also the moment to settle target dates on your side: when you need shop drawings back, when the site will be ready for delivery, and when installation can start. Include your target dates in the quote request.
FAQ
Who approves millwork shop drawings on a construction project?
Millwork shop drawings are approved by the general contractor, who releases production. Where a CCDC 2-style contract names an architect or designer as consultant, that consultant also reviews them for design intent. With MFI, the contractor approves the shop drawings before production begins.
Does an architect’s review stamp make the drawings correct?
An architect’s review stamp on shop drawings signals general conformity with the design intent under standard forms such as CCDC 2. It does not relieve the contractor of responsibility for dimensions, site conditions and trade coordination. Check built conditions yourself before approving.
What should I send a millwork shop to start shop drawings?
For MFI, a quote request includes drawings (an architectural set, millwork elevations or a dimensioned sketch), the project address and type of space, and the finishes and materials specified. It also needs target dates for shop drawing approval, delivery and installation, and a site contact. Send it to info@maplefi.com; commercial work gets a custom quote per project.
Should countertops appear on the millwork shop drawings?
Countertops belong on the shop drawings whenever they are in the millwork scope, so the reviewer can check material, edges and cut-outs in one place. MFI supplies quartz, granite, marble, porcelain and laminate countertops, selected from its range, with the cabinetry. State clearly in your package whether countertops are included.
Sources
- Standard Canadian construction contract forms, including CCDC 2 and its general conditions on shop drawings: Canadian Construction Documents Committee
- Blum hinges and drawer systems: Blum
- MFI’s process for contractors, from drawings to installation: Maple Furniture Inc., Contractors
- MFI’s commercial scope and custom quoting: Maple Furniture Inc., Commercial Projects
If you have a millwork package to release anywhere in the Greater Toronto Area, email your drawings or a dimensioned sketch to info@maplefi.com or call (416) 913-4420, Monday to Friday 9 am to 5 pm, Saturday by appointment. You can also use the contact page.
Recent Comments